
3–4 Bedroom Townhomes
in South Surrey
The Ridge at Grandview Trails
SOUTH SURREY
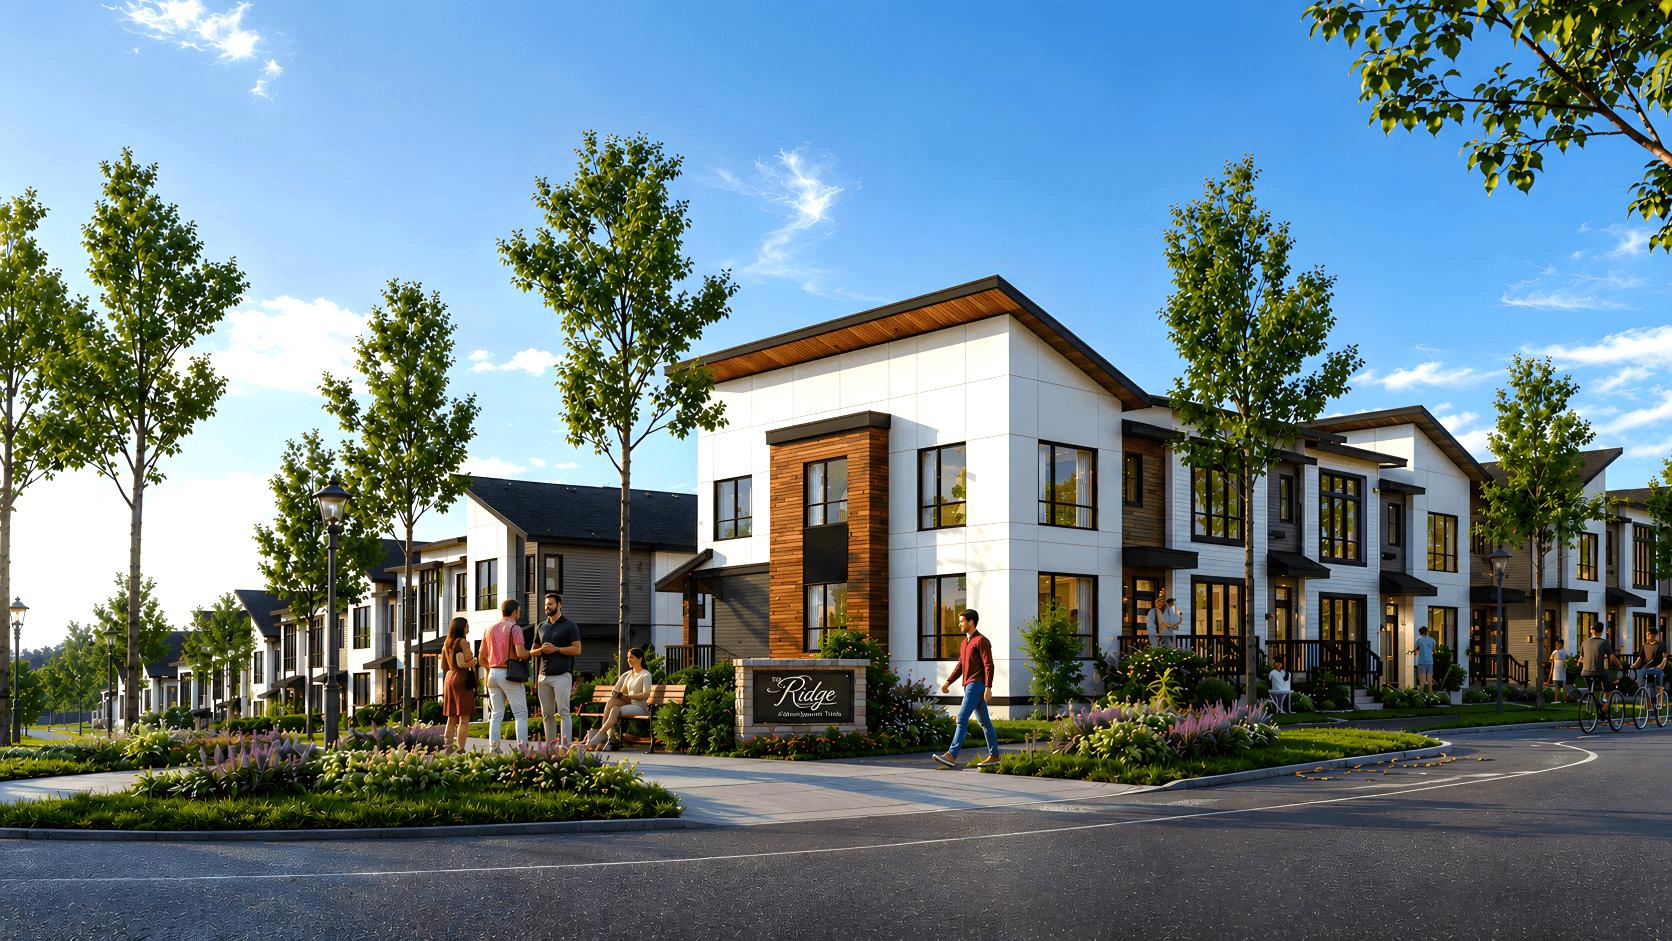
3–4 Bedroom
Townhomes
The Ridge at Grandview Trails
SOUTH SURREY
Elevate Your Life To New Heights
Elevate Your Life To New Heights
More
Space
Thoughtful design and larger floor plans than most new townhomes.
Better
Design
Energy-efficient homes mean energy costs, quieter interiors, and cleaner air indoors.
Prime
Location
Minutes to the beach, shopping, schools, dining, highways, and more.
Spacious Floor Plans
Refined 3 – 4 bedroom townhomes with noticeably more room to live.
Click through the buttons below to see each floor plan group: A, B, C, D, E, AS
Click through the buttons below, to see each floor plan group:
A, B, C, D, E, AS
Pinch to zoom in & out
A
B
C
D
E
AS

Spacious Floor Plans
Refined 3 – 4 bedroom townhomes with noticeably more room to live.
Click through the buttons below, to see each floor plan group:
A, B, C, D, E, AS
Pinch to zoom in & out
A
B
C
D
E
AS
The Master Site Plan
Thoughtfully planned. Connected to nature.


A Well-Connected Neighbourhood
Everything you need, minutes from home.
Pinch to zoom in & out


Shopping
Enjoy convenient access to groceries, shopping, and dining.
2 minutes to new COSTCO (coming soon)
6 minutes to Walmart, Superstore, and Home Depot
6 minutes to Grandview Corners
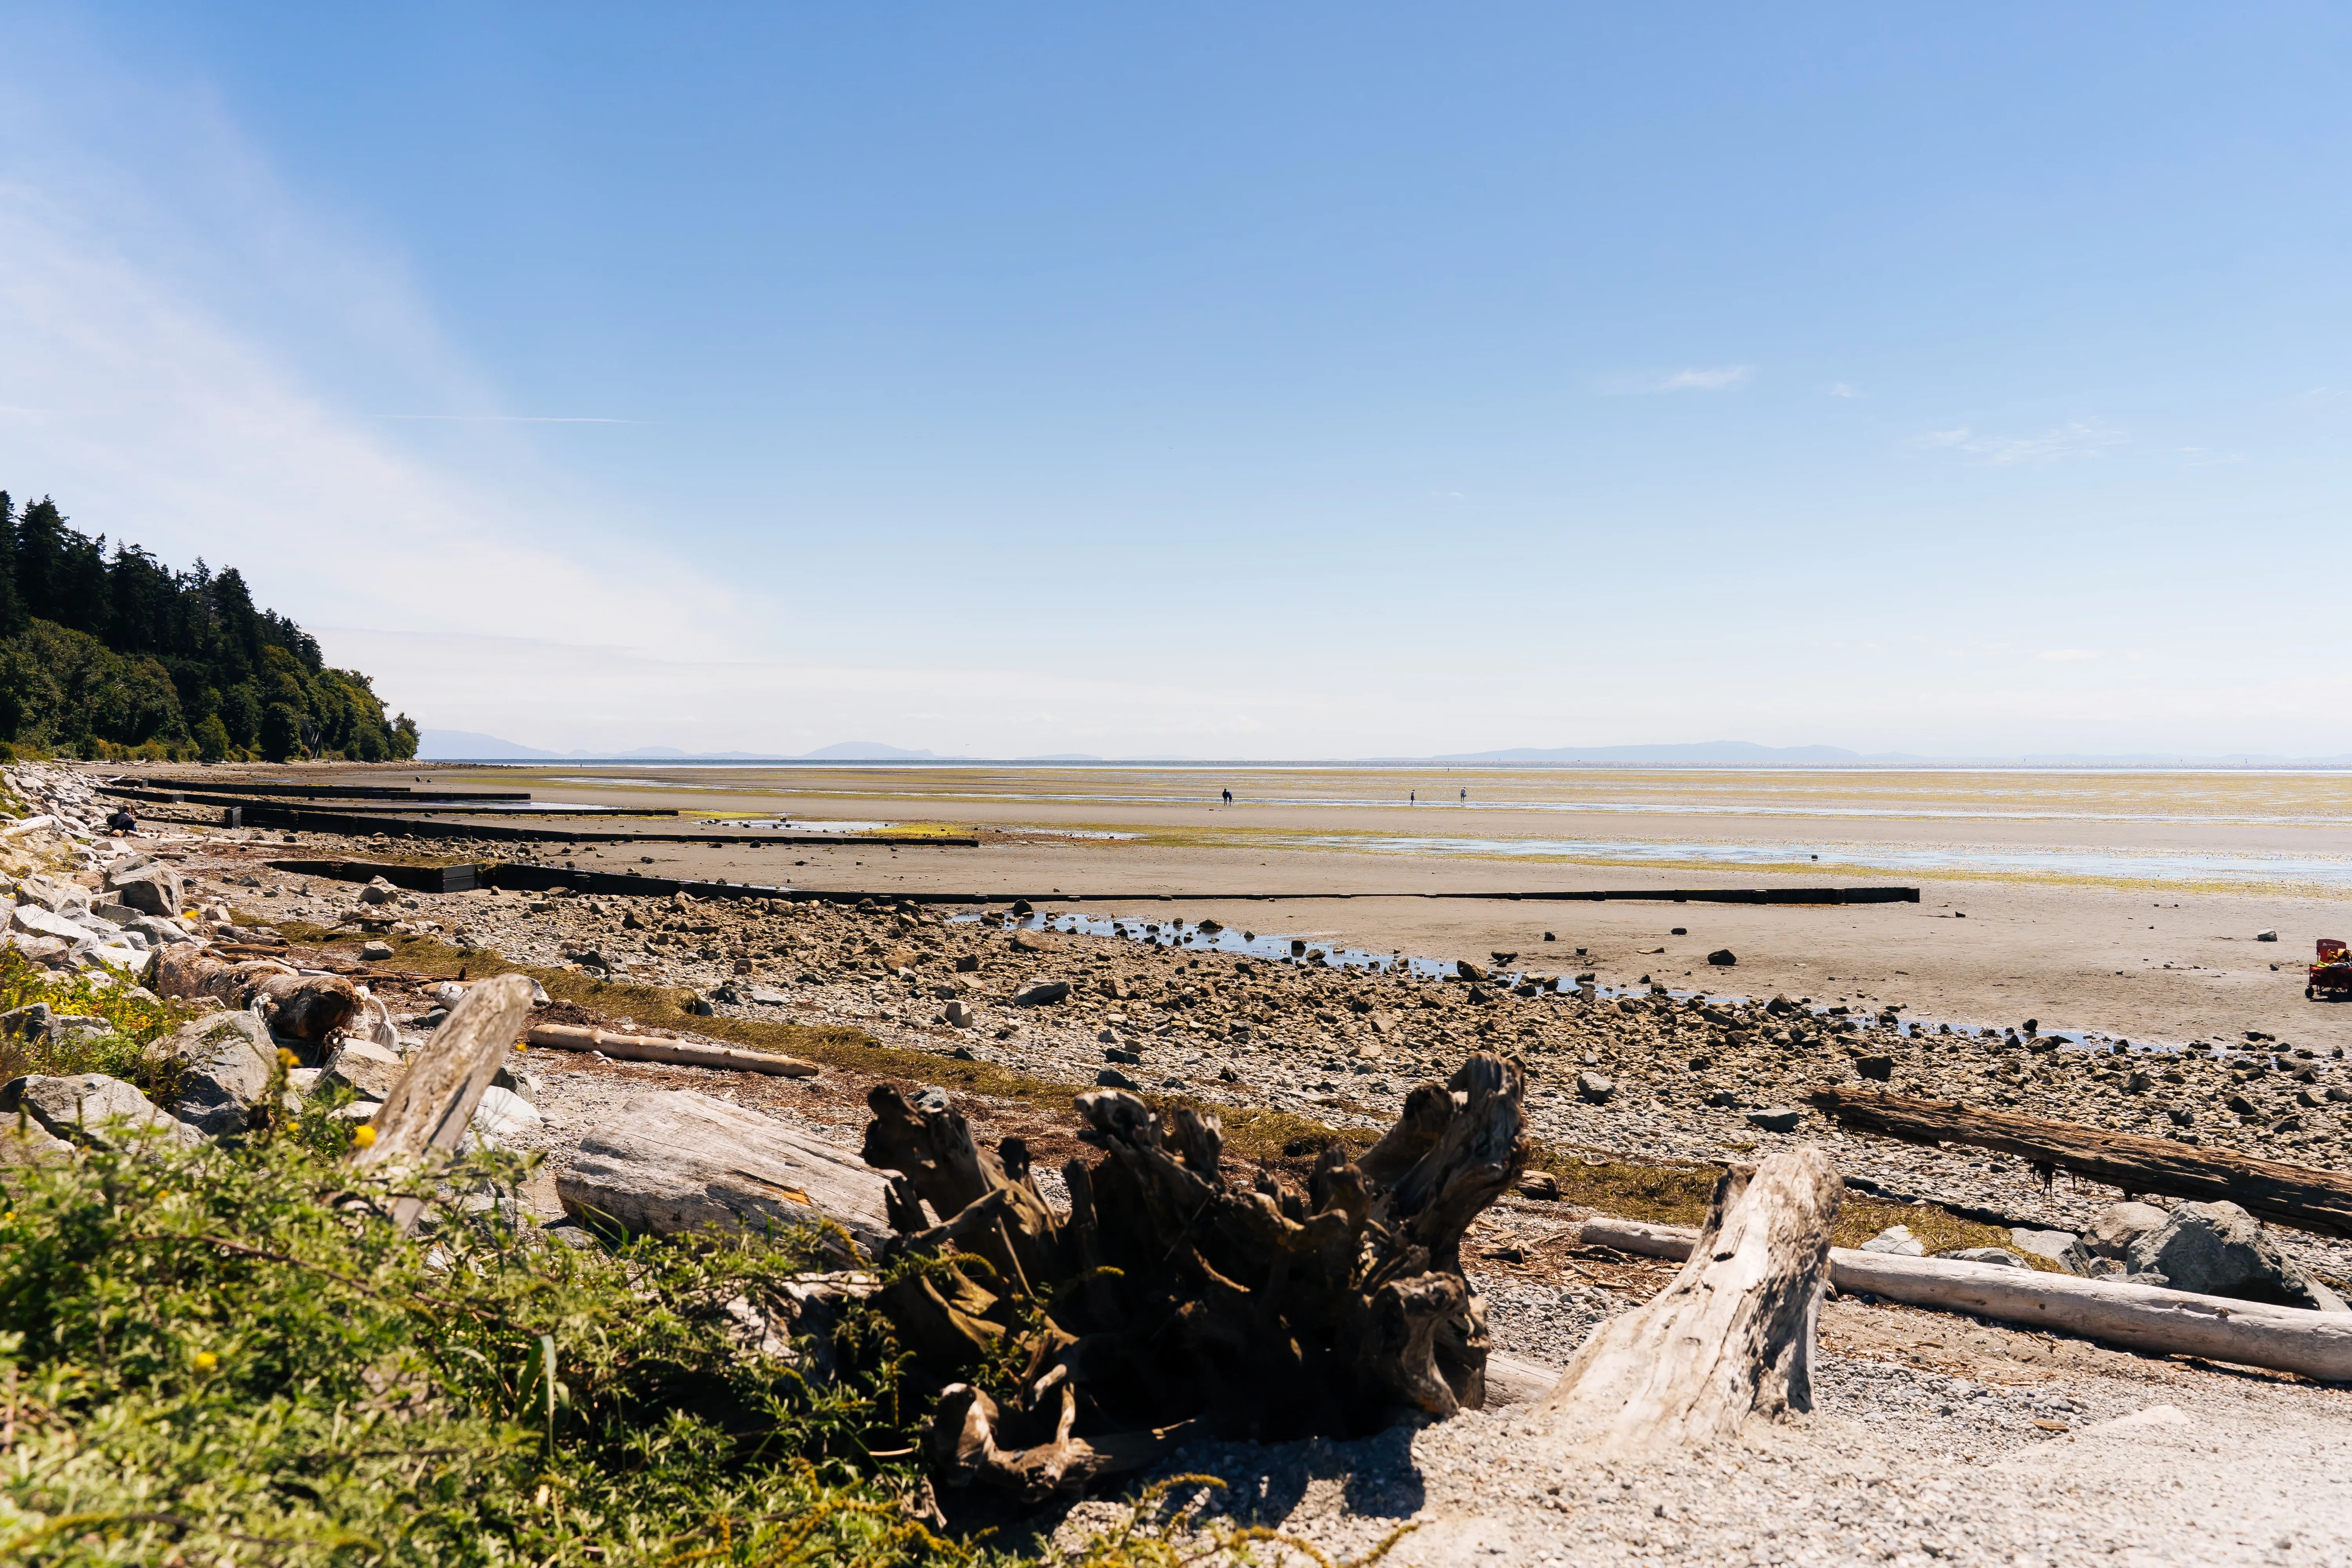
Leisure
Close to scenic trails, parks and a variety of cafes, restaurants and entertainment.
5 minutes to Aquatic Center & Gym
7 minutes to Hazelmere Golf & Tennis Club
10 minutes to White Rock Beach
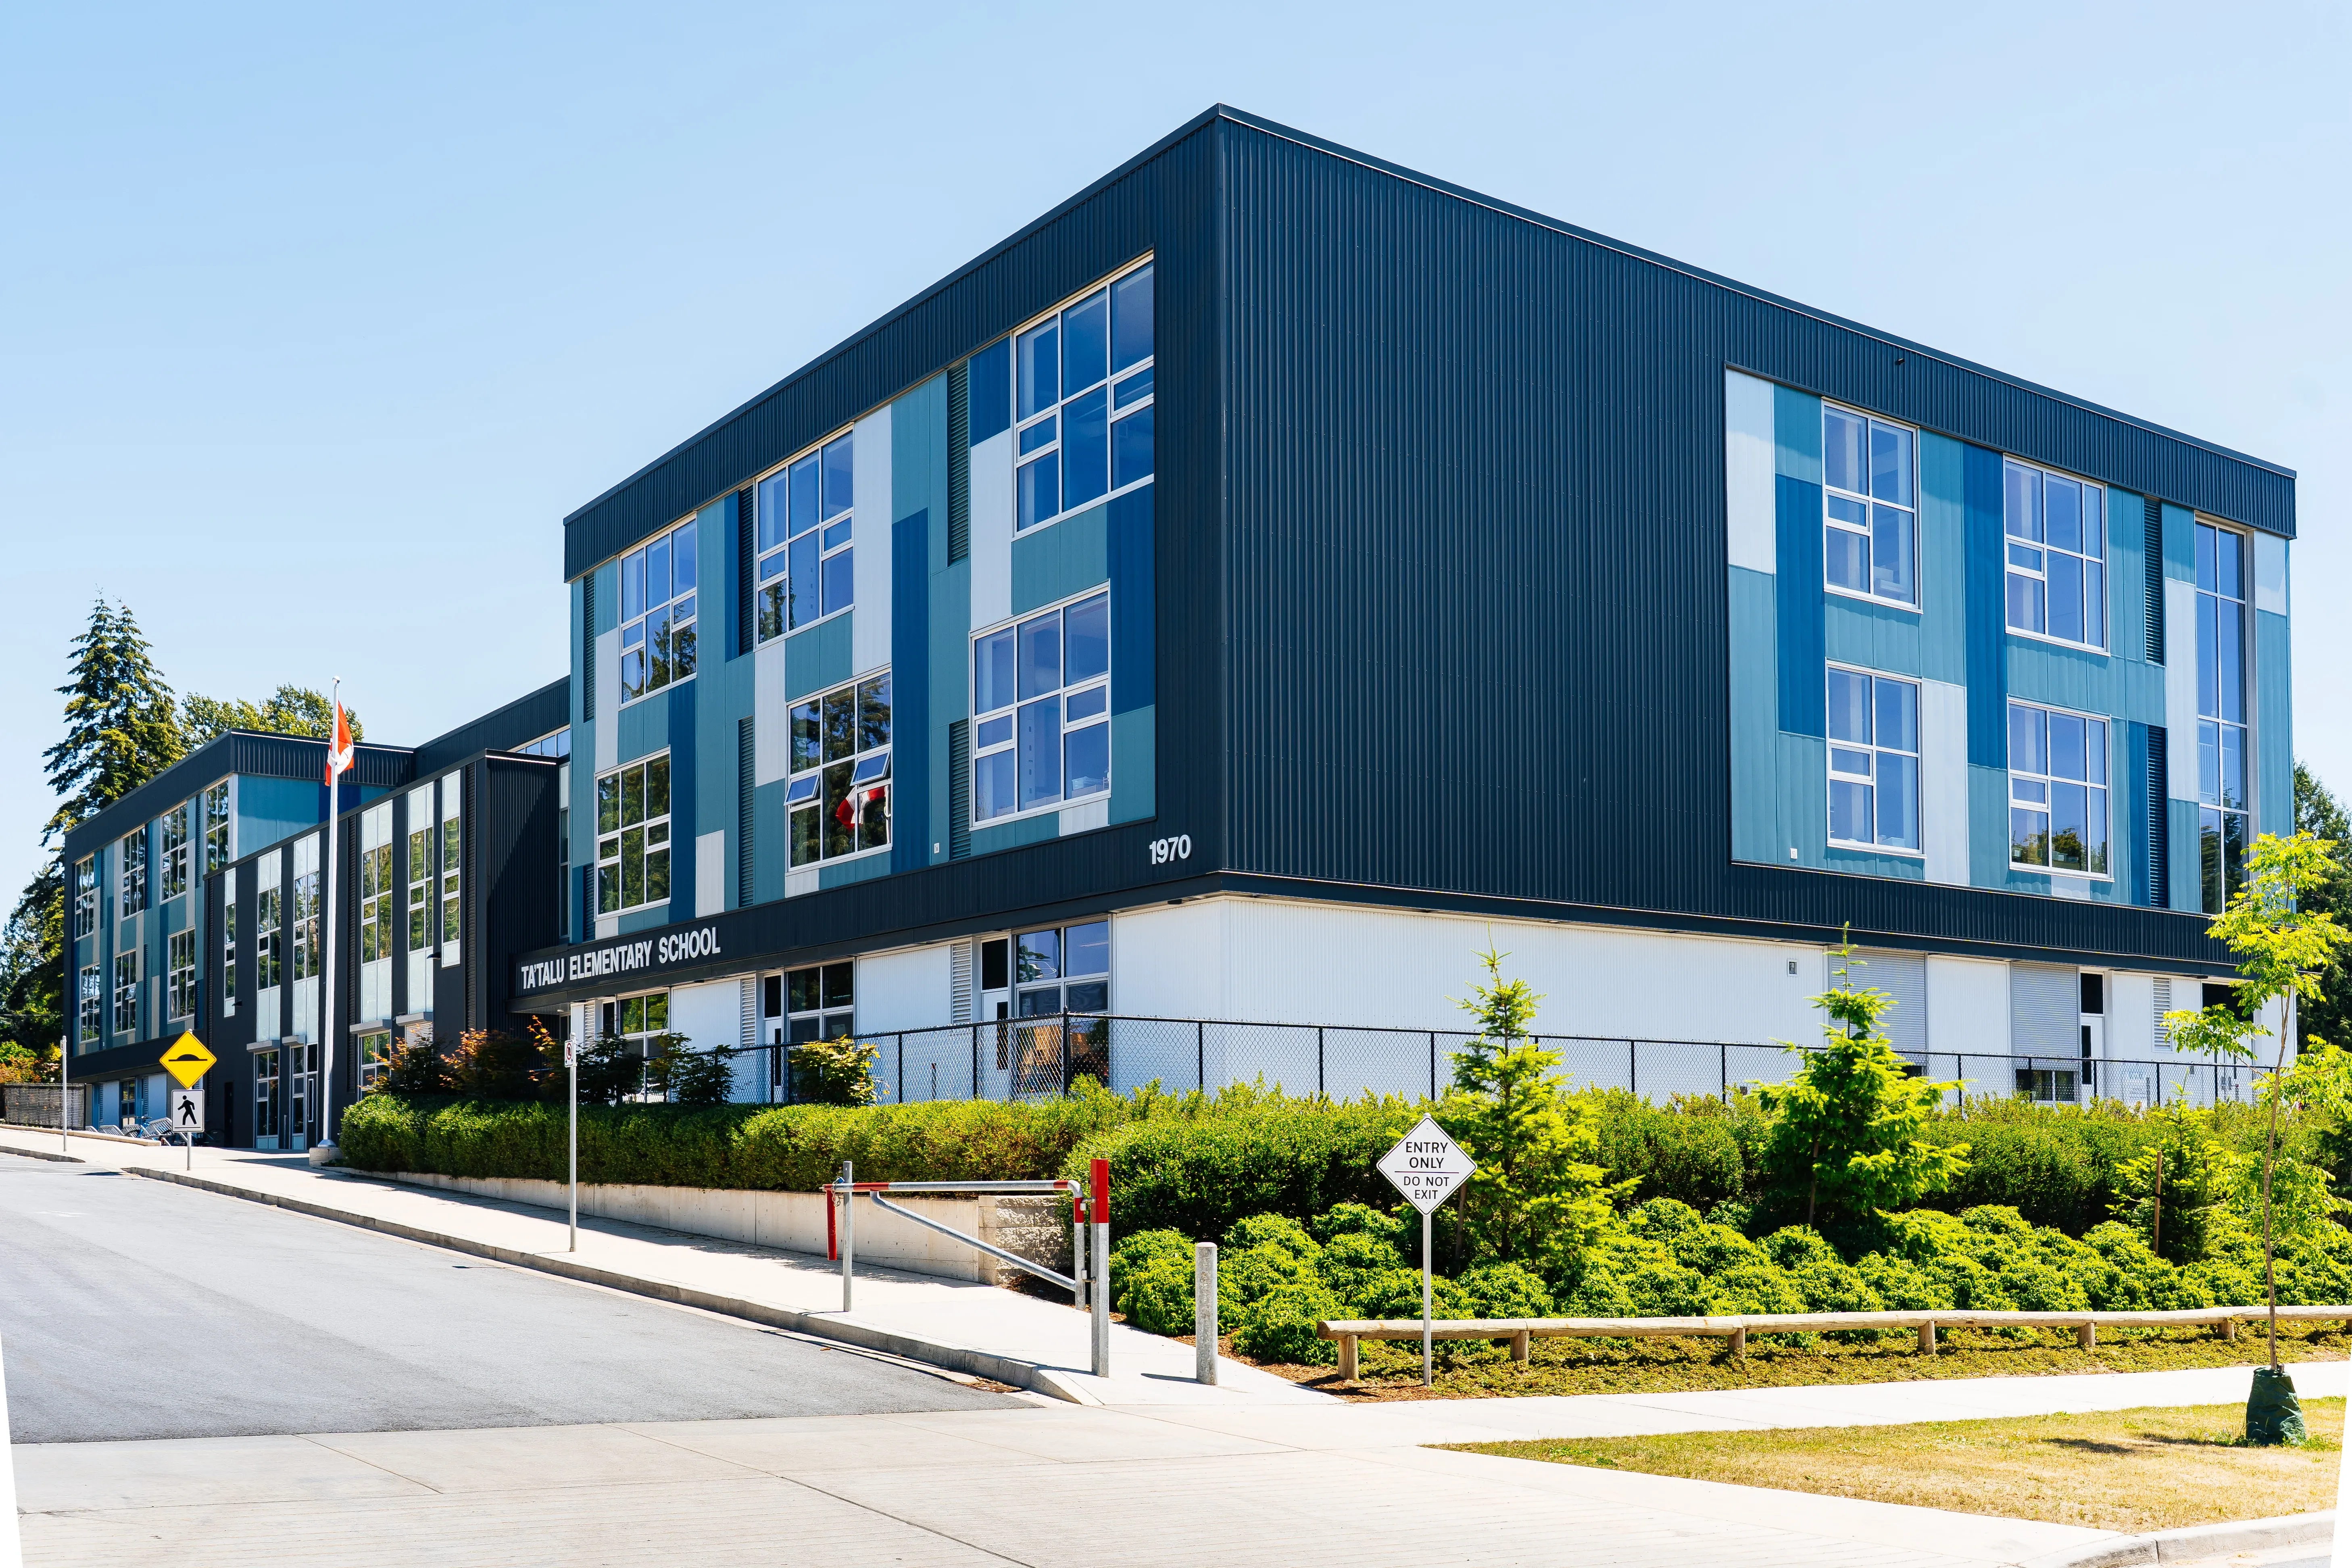
Education
Excellent schools and learning options for every stage, all within a short drive.
2 minutes to Ta'Talu Elementary
5 minutes to Earl Marriott Secondary
8 minutes to top-rated private schools
A Well-Connected Neighbourhood
Everything you need, minutes from home.
Pinch to zoom in & out

Shopping
Enjoy convenient access to groceries, shopping, and dining.
2 minutes to new COSTCO (coming soon)
6 minutes to Walmart, Superstore, and Home Depot
6 minutes to Grandview Corners
Leisure
Close to scenic trails, parks and a variety of cafes, restaurants and entertainment.
5 minutes to Aquatic Center & Gym
7 minutes to Hazelmere Golf & Tennis Club
10 minutes to White Rock Beach
Education
Excellent schools and learning options for every stage, all within a short drive.
2 minutes to Ta'Talu Elementary
5 minutes to Earl Marriott Secondary
8 minutes to top-rated private schools
Register For Details
Get priority access to event invitations.
Be the first to know about special offers.
Get insider updates on construction progress.
1661 - 166A Street, South Surrey, BC
Register For Details
Get priority access to event invitations.
Be the first to know about special offers.
Get insider updates on construction progress.
1661 - 166A Street, South Surrey, BC
Register For Details
Get priority access to event invitations.
Be the first to know about special offers.
Get insider updates on construction progress.
1661 - 166A Street, South Surrey, BC
A Trusted Developer

Apex Custom Homes Ltd.
We are a licensed builder with the Home Protection Office of British Columbia, and an accredited member of the Better Business Bureau with an A+ rating.
Backed by 40+ years of combined construction and development experience, our team has successfully built mixed-residential communities across BC and Alberta.
All homes built by Apex are covered by a third party warranty provider under a 2-5-10 year program.
Consistency · Quality · Integrity · Excellence


The developer reserves the right to modify floor plans, finishing, equipment, and price specifications, as deemed necessary, without notice. Floor plans and visual renderings are scaled approximations of the architectural drawings. The strata plan measurements overrule any discrepancies between the floor plans shown and the information on the strata plan. Buyers are advised to confirm all important details. In the event of any inconsistencies between the information provided herein and the terms of a contract or Disclosure Statement, the contract or Disclosure Statement shall prevail. Prices do not include applicable taxes. This is not an offering for sale. Any such offering may only be made in accordance with a filed Disclosure Statement. E.&.O.E.
© 2026 The Ridge at Grandview Trails. All rights reserved.
A Trusted Developer

Apex Custom Homes Ltd.
We are a licensed builder with the Home Protection Office of British Columbia, and an accredited member of the Better Business Bureau with an A+ rating.
Backed by 40+ years of combined construction and development experience, our team has successfully built mixed-residential communities across BC and Alberta.
All homes built by Apex are covered by a third party warranty provider under a 2-5-10 year program.
Consistency · Quality · Integrity · Excellence
The developer reserves the right to modify floor plans, finishing, equipment, and price specifications, as deemed necessary, without notice. Floor plans and visual renderings are scaled approximations of the architectural drawings. The strata plan measurements overrule any discrepancies between the floor plans shown and the information on the strata plan. Buyers are advised to confirm all important details. In the event of any inconsistencies between the information provided herein and the terms of a contract or Disclosure Statement, the contract or Disclosure Statement shall prevail. Prices do not include applicable taxes. This is not an offering for sale. Any such offering may only be made in accordance with a filed Disclosure Statement. E.&.O.E.
© 2026 The Ridge at Grandview Trails. All rights reserved.